Save
Ask
Tour
Hide
Share
$599,995
45 Days On Site

103 Sylvan St 2
Danvers, MA 01923

Single Family Residence|Pending
3
Beds
2
Total Baths
1
Full Bath
1
Partial Bath
1,350
SqFt
$444
/SqFt
1927
Built
County:
Essex
103 Sylvan St 2103 Sylvan St 2103 Sylvan St 2103 Sylvan St 2
Save
Ask
Tour
Hide
Share

Mortgage Calculator

Monthly Payment (Est.)

$2,737
Calculator powered by Showcase IDX, a Constellation1 Company. Copyright ©2026 Information is deemed reliable but not guaranteed.

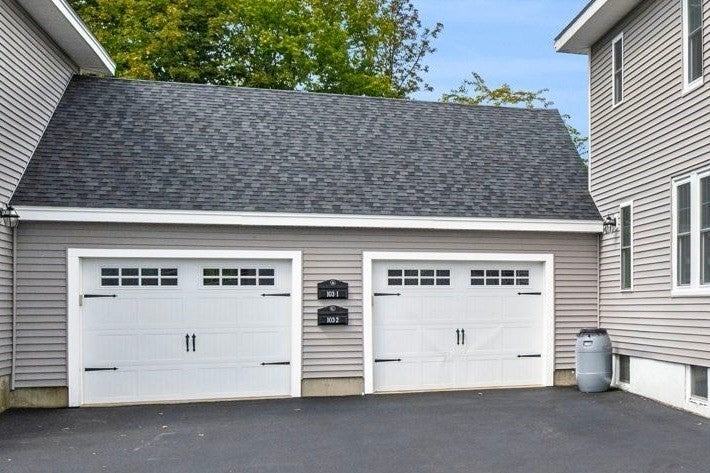
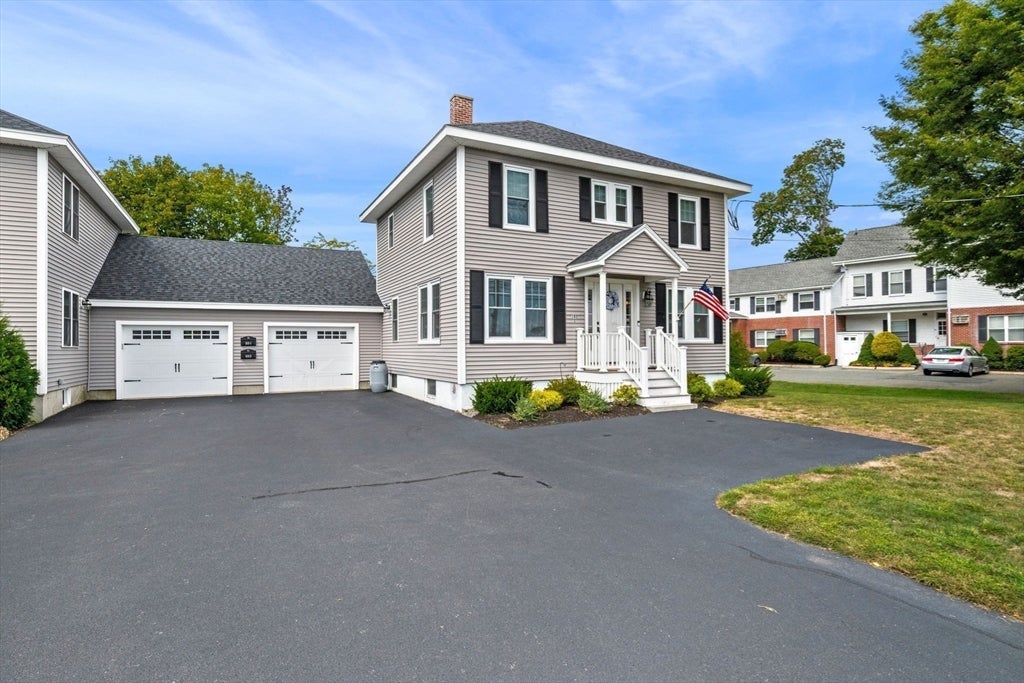
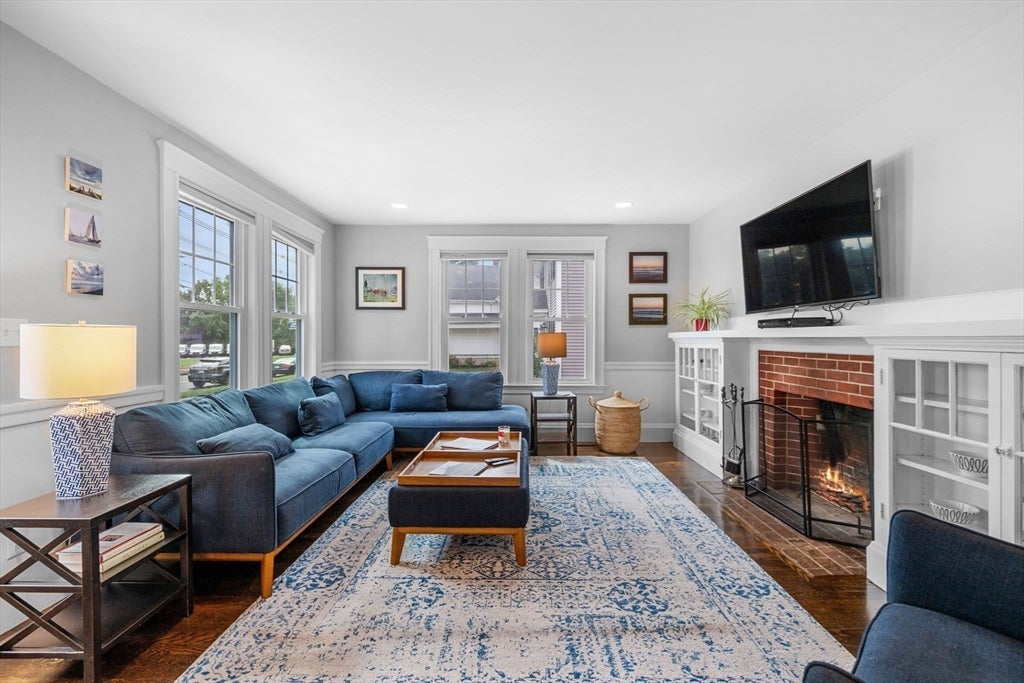
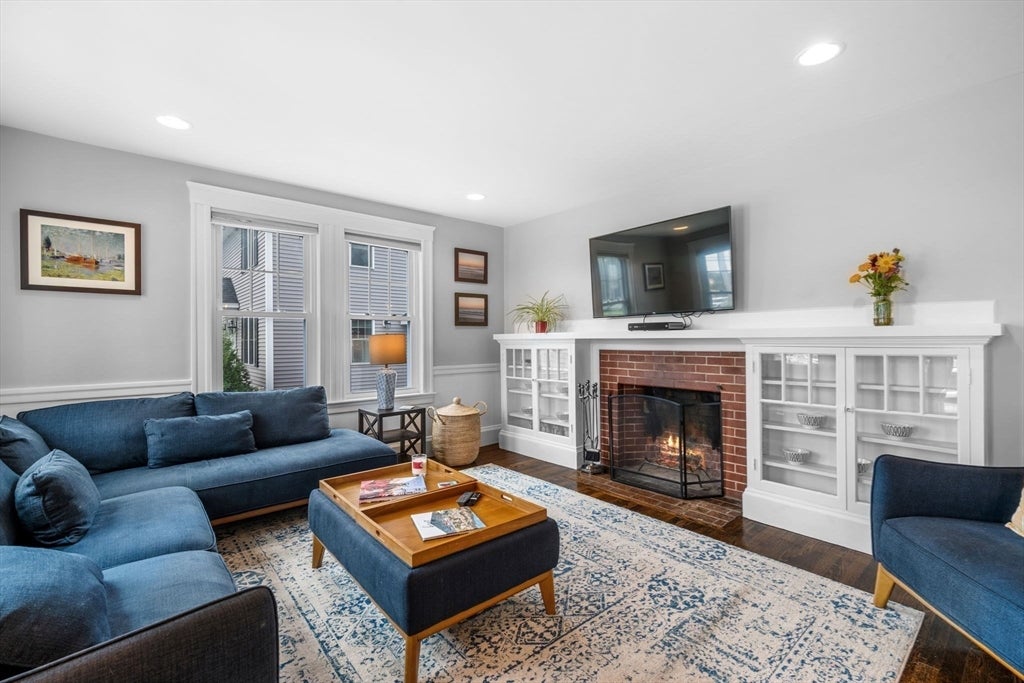
Rare and unique opportunity to own a 3 bedroom Colonial attached only by the garage, providing the privacy of a stand alone home. Inside modern updates pair beautiful with classic charm with central air, wood fireplace, open concept kitchen and dining room combination. There is a full basement, offering ample storage space or the opportunity to finish it and create additional living space, such as a home gym, recreation room, office, or media room. With master insurance in place, enjoy simple, low-maintenance living. Enjoy a large newly fenced in private backyard with a deck, patio and fire pit creating the perfect setting for summer nights with family and friends. Enjoy being close to the town center, rail trail, Liberty tree mall, restaurants, Logan Express, and scenic Endicott Park. Quick access to all major highways. Offers, if any due Tues at Noon.

Save
Ask
Tour
Hide
Share
Listing Snapshot
Price 
$599,995
Days On Site 
45 Days
Bedrooms 
3
Inside Area (SqFt) 
1,350 sqft
Total Baths 
2
Full Baths 
1
Partial Baths 
1
Lot Size 
0.18 Acres
Year Built 
1927
MLS® Number 
73545477
Status 
Pending
Property Tax 
$6,537
HOA/Condo/Coop Fees 
N/A
Sq Ft Source 
Other
Friends & Family
Recent Activity
3 weeks agoListing updated with changes from the MLS®
3 weeks agoStatus changed to Pending
2 months agoListing first seen on site
General Features
Acres 
0.18
Attached Garage 
Yes
Disclosures 
Floor plans are for info only. The sale of this home is contingent upon the seller securing suitable replacement housingwhich has already been identified and is under contract. The preferred closing date is October 10although an earlier closing may be possible.
Foundation 
Concrete Perimeter
Garage 
Yes
Garage Spaces 
1
Parking 
PavedAttachedGarage Door OpenerStorageOff StreetDeededDrivewayGarage
Parking Spaces 
4
Property Sub Type 
Single Family Residence
Sewer 
Public Sewer
SqFt Above 
1350
SqFt Total 
1350
Style 
Colonial
Water Source 
Public
Zoning 
R1
Interior Features
Appliances 
Gas Water HeaterENERGY STAR Qualified RefrigeratorENERGY STAR Qualified DryerENERGY STAR Qualified DishwasherENERGY STAR Qualified WasherOven
Basement 
FullWalk-Out AccessInterior EntryConcrete
Cooling 
Central AirZoned
Electric 
Circuit Breakers200+ Amp Service
Fireplace 
Yes
Fireplaces 
1
Flooring 
CarpetHardwood
Heating 
Natural GasForced AirZoned
Interior 
Open FloorplanRecessed Lighting
Laundry Features 
Gas Dryer Hookup
Window Features 
Insulated WindowsScreens
Bathroom 1 
Dimensions - 4.6x5.2Level - FirstArea - 23
Bathroom 2 
Dimensions - 10.1x8.8Level - SecondArea - 88
Bedroom 2 
Dimensions - 10.2x13.2Level - SecondArea - 134
Bedroom 3 
Dimensions - 13.1x8.8Level - SecondArea - 115
Dining Room 
Dimensions - 12.1x13.2Level - FirstArea - 159
Kitchen 
Dimensions - 12.1x12.1Level - FirstArea - 146
Living Room 
Dimensions - 14.6x13.2Level - FirstArea - 192
Master Bedroom 
Dimensions - 16.1x12.8Level - SecondArea - 206
Save
Ask
Tour
Hide
Share
Exterior Features
Construction Details 
Frame
Exterior 
Rain GuttersGarden
Lot Features 
Corner Lot
Patio And Porch 
PorchDeck
Roof 
Shingle
Windows/Doors 
Insulated WindowsScreens
Community Features
Community Features 
PoolTennis Court(s)ParkGolfSidewalks
Roads 
Paved
Schools
School District
Unknown
Elementary School
Unknown
Middle School
Unknown
High School
Danvers High
Listing courtesy of Jan Pellegrini of Keller Williams Realty Evolution


The property listing data and information, or the Images, set forth herein were provided to MLS Property Information Network, Inc. from third party sources, including sellers, lessors, landlords, and public records, and were compiled by MLS Property Information Network, Inc. The property listing data and information, and the Images, are for the personal, non-commercial use of consumers having a good faith interest in purchasing, leasing or renting listed properties of the type displayed to them and may not be used for any purpose other than to identify prospective properties which such consumers may have a good faith interest in purchasing, leasing or renting. MLS Property Information Network, Inc. and its subscribers disclaim any and all representations and warranties as to the accuracy of the property listing data and information, or as to the accuracy of any of the Images, set forth herein.

Last checked 2026-08-22 07:59 AM UTC

Neighborhood & Commute
Source: Walkscore
Save
Ask
Tour
Hide
Share